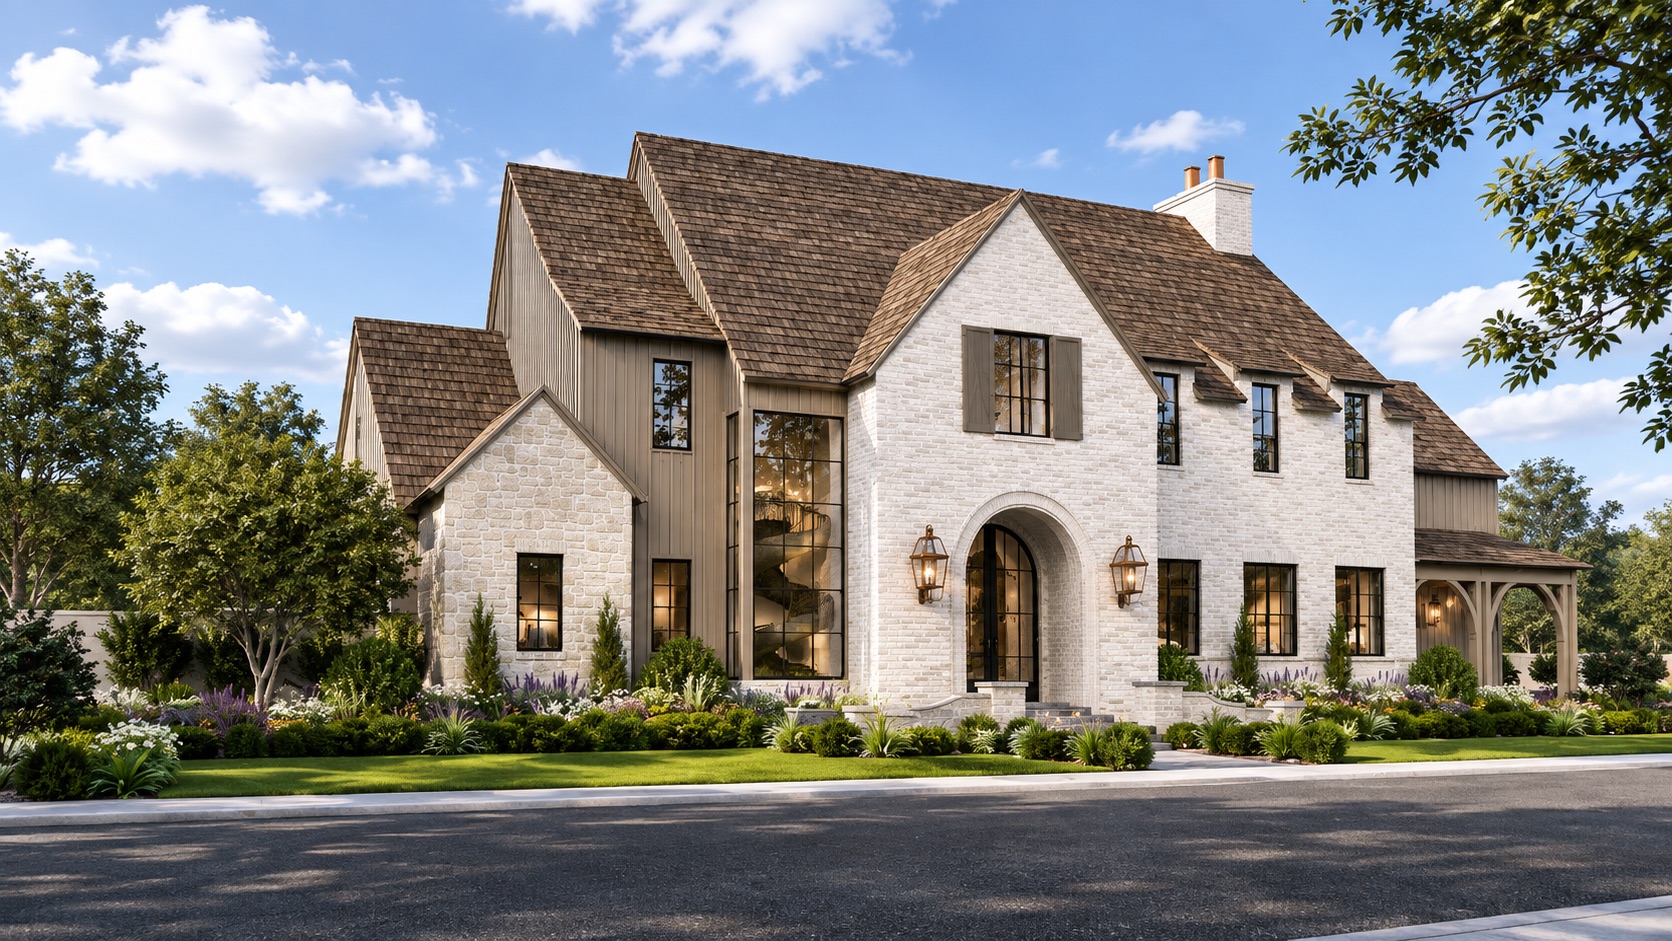
New Build · 2026Coming soon
Lot 98
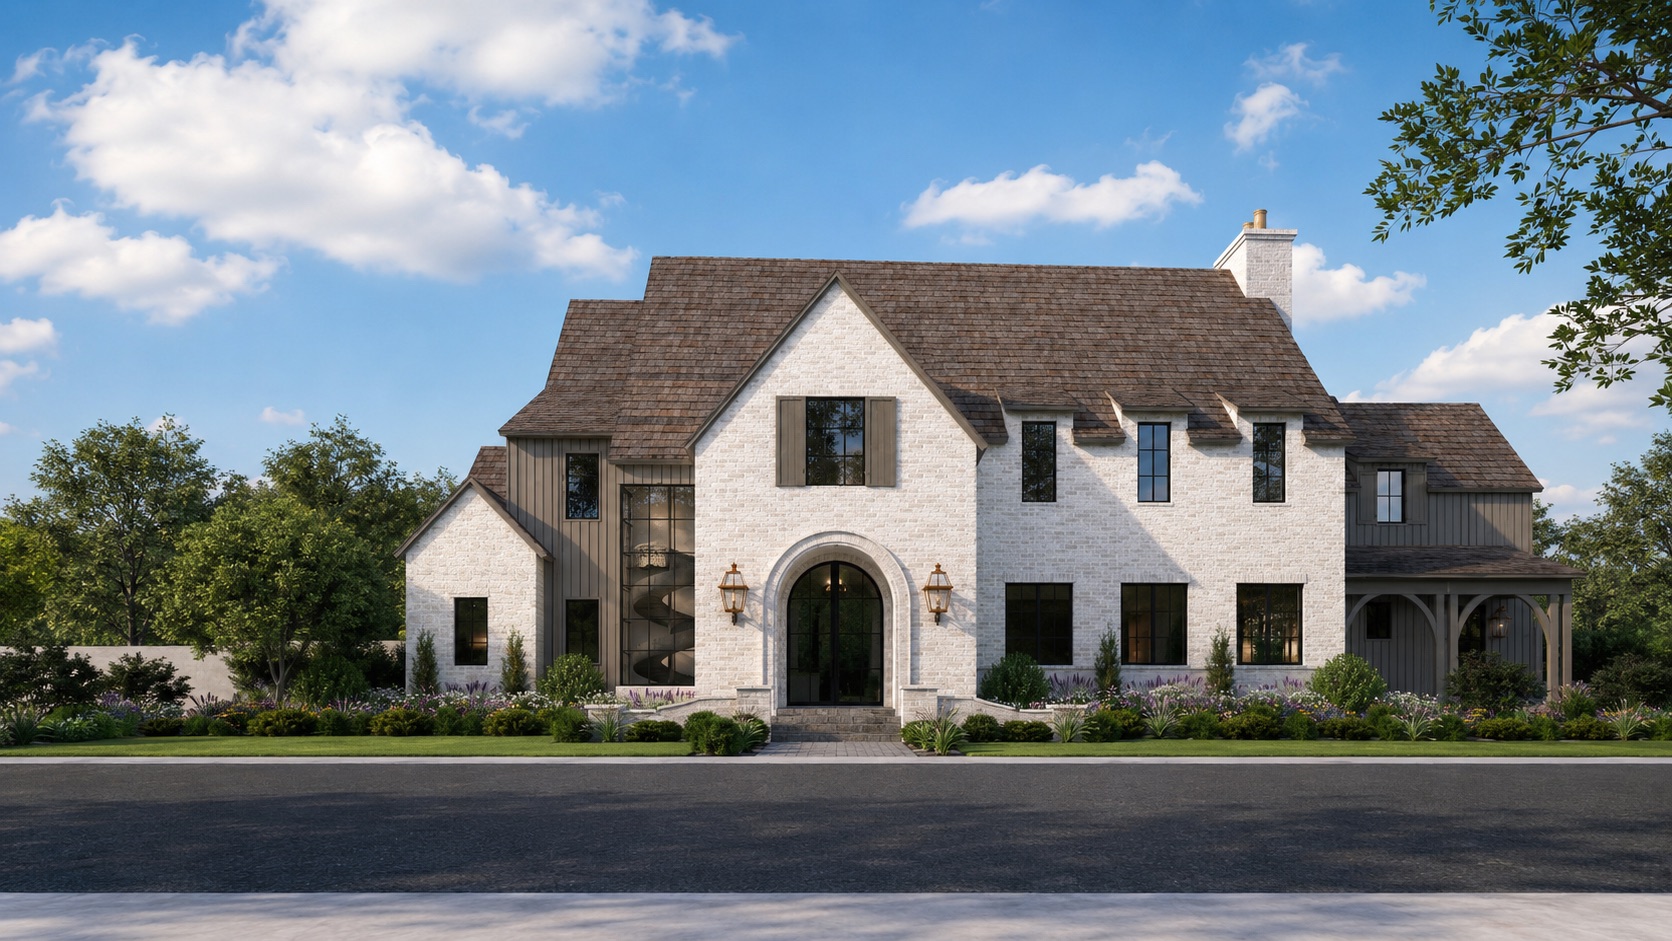
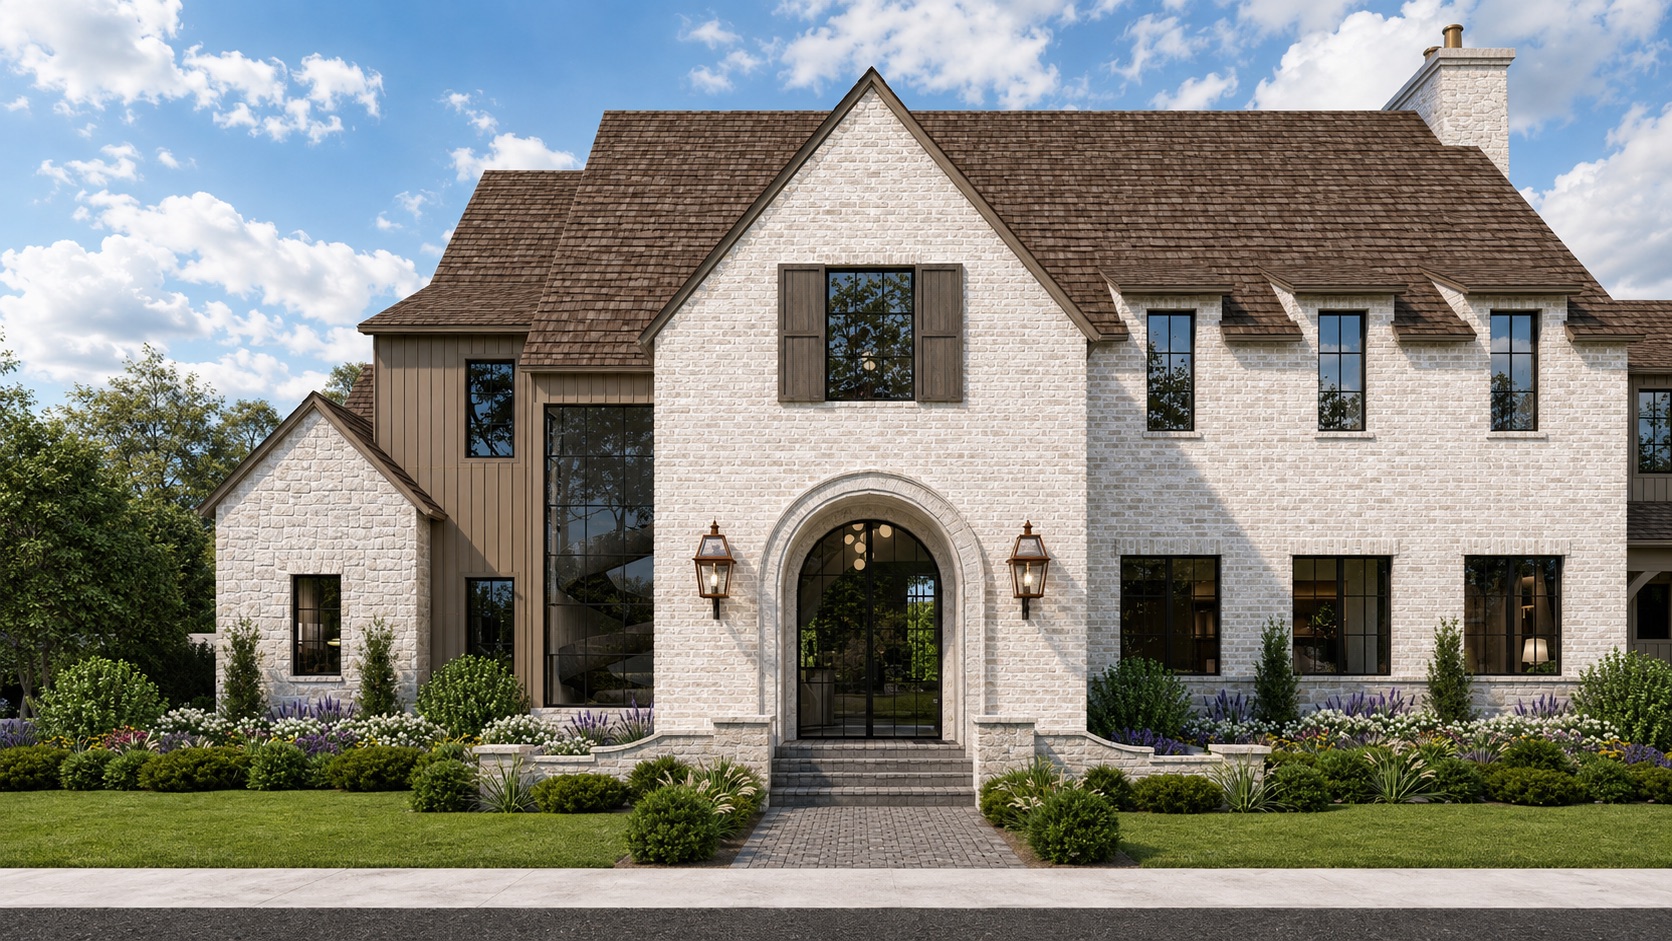
A limestone and shiplap custom with cedar-shake roofs, arched entry, and a shaded ramada on the pool.
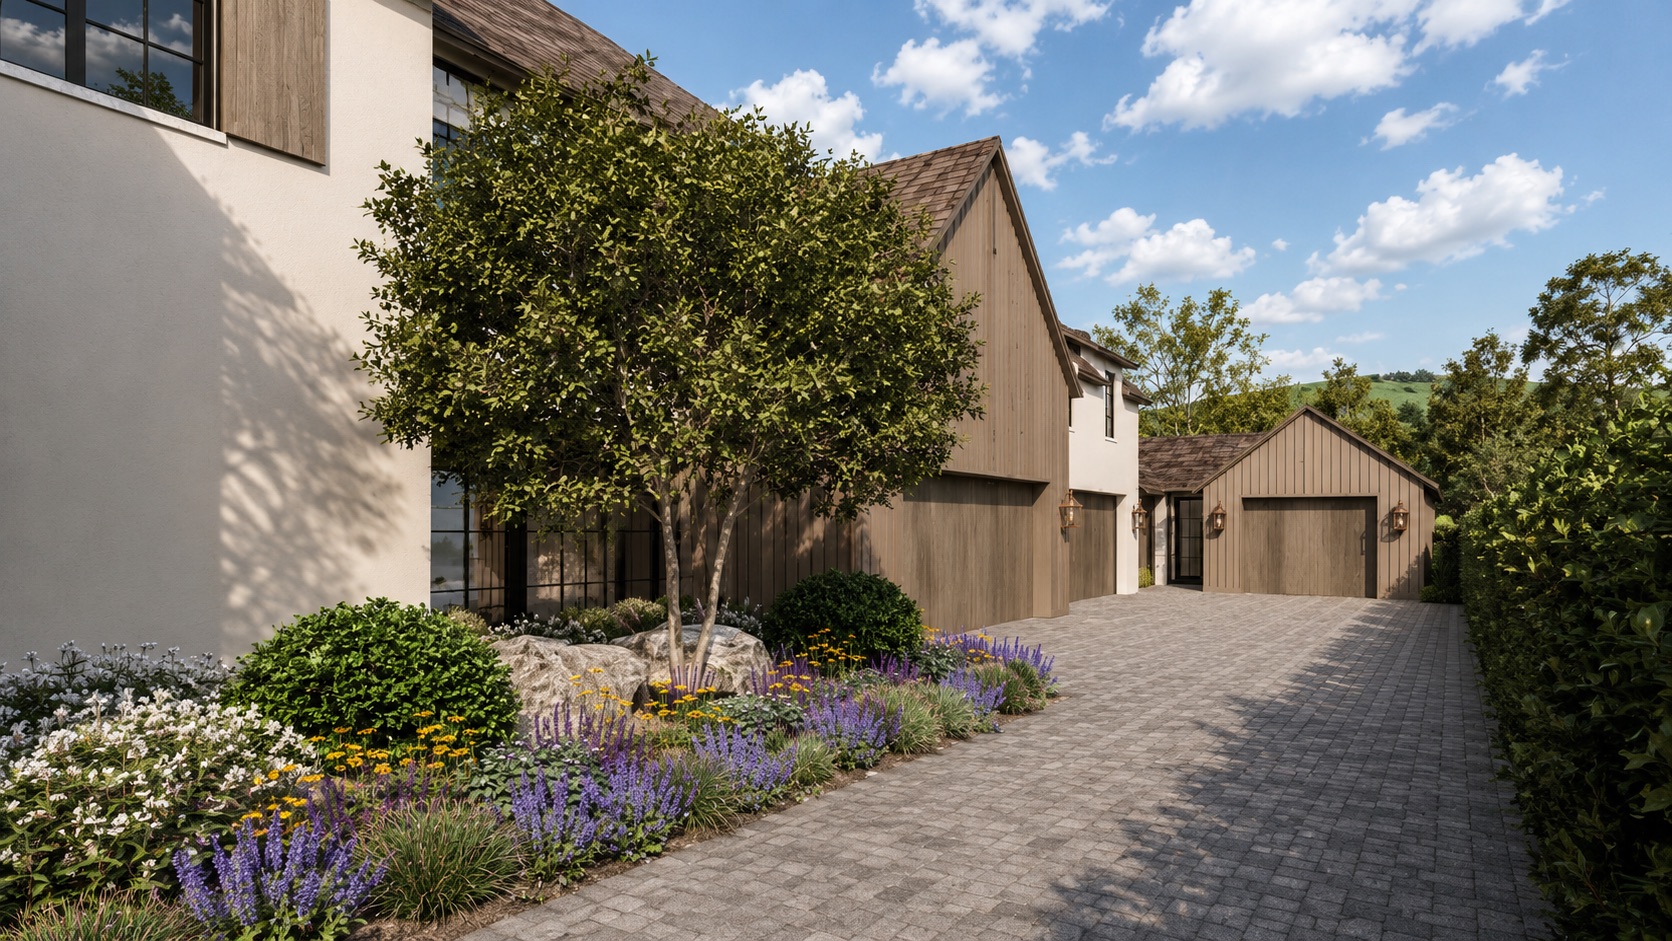
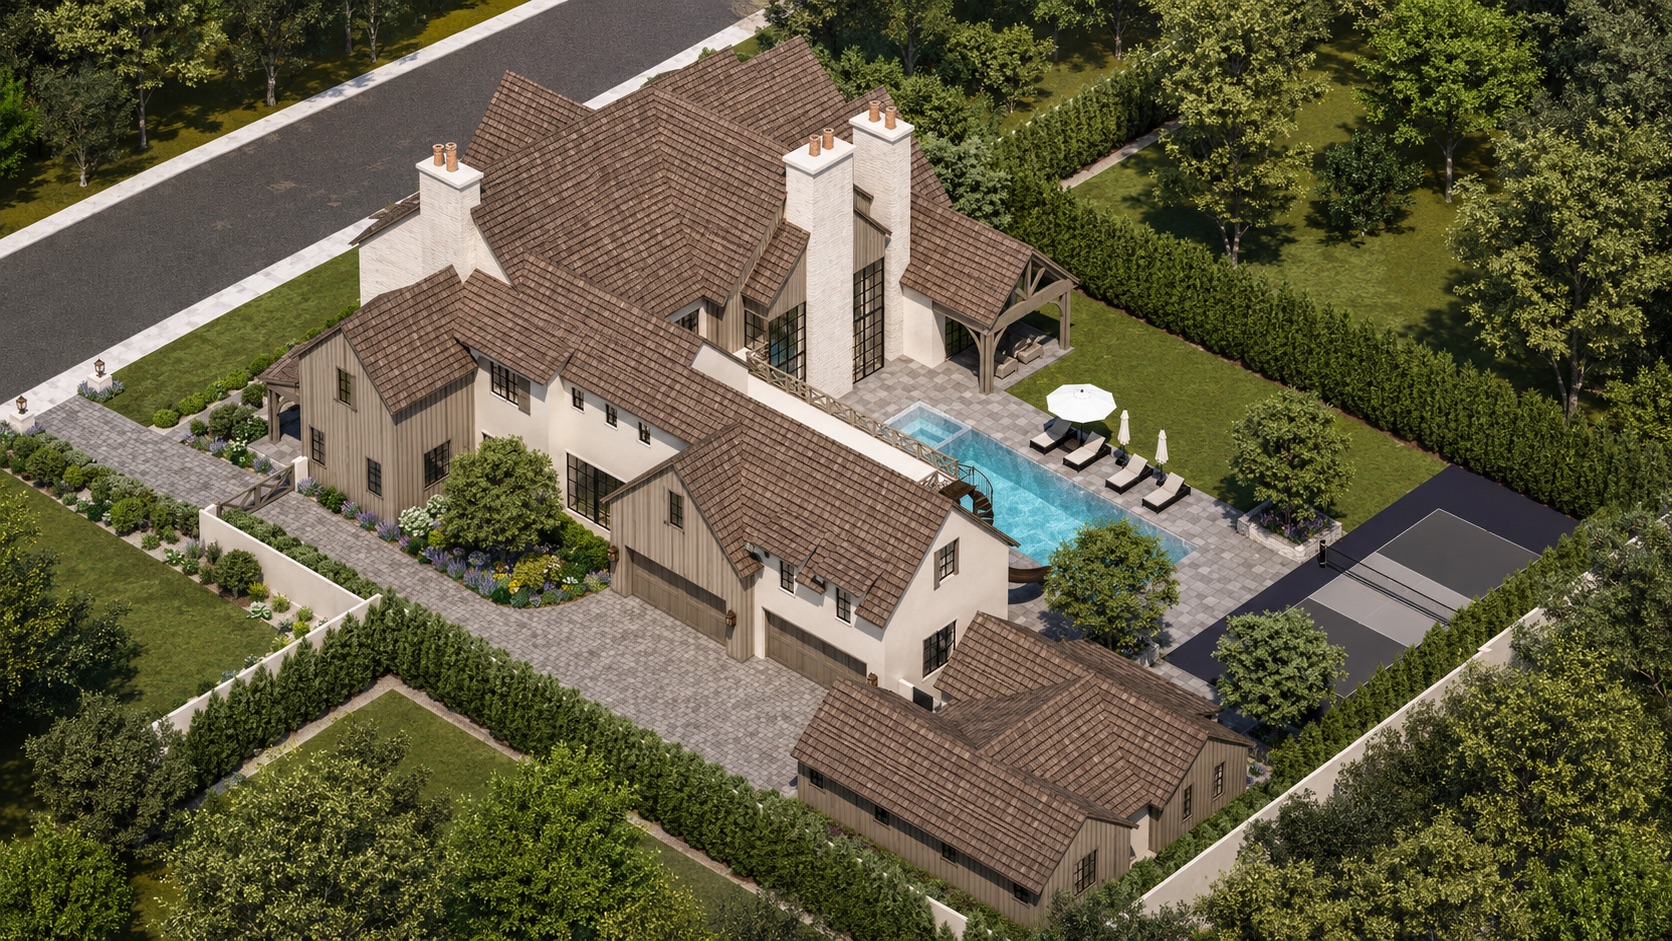
A two-story custom sited for the long street view. Limestone and lime-washed brick at the ground floor, vertical shiplap and cedar-shake roofs above. An arched steel-and-glass entry centers the elevation; brass carriage lanterns flank the door.
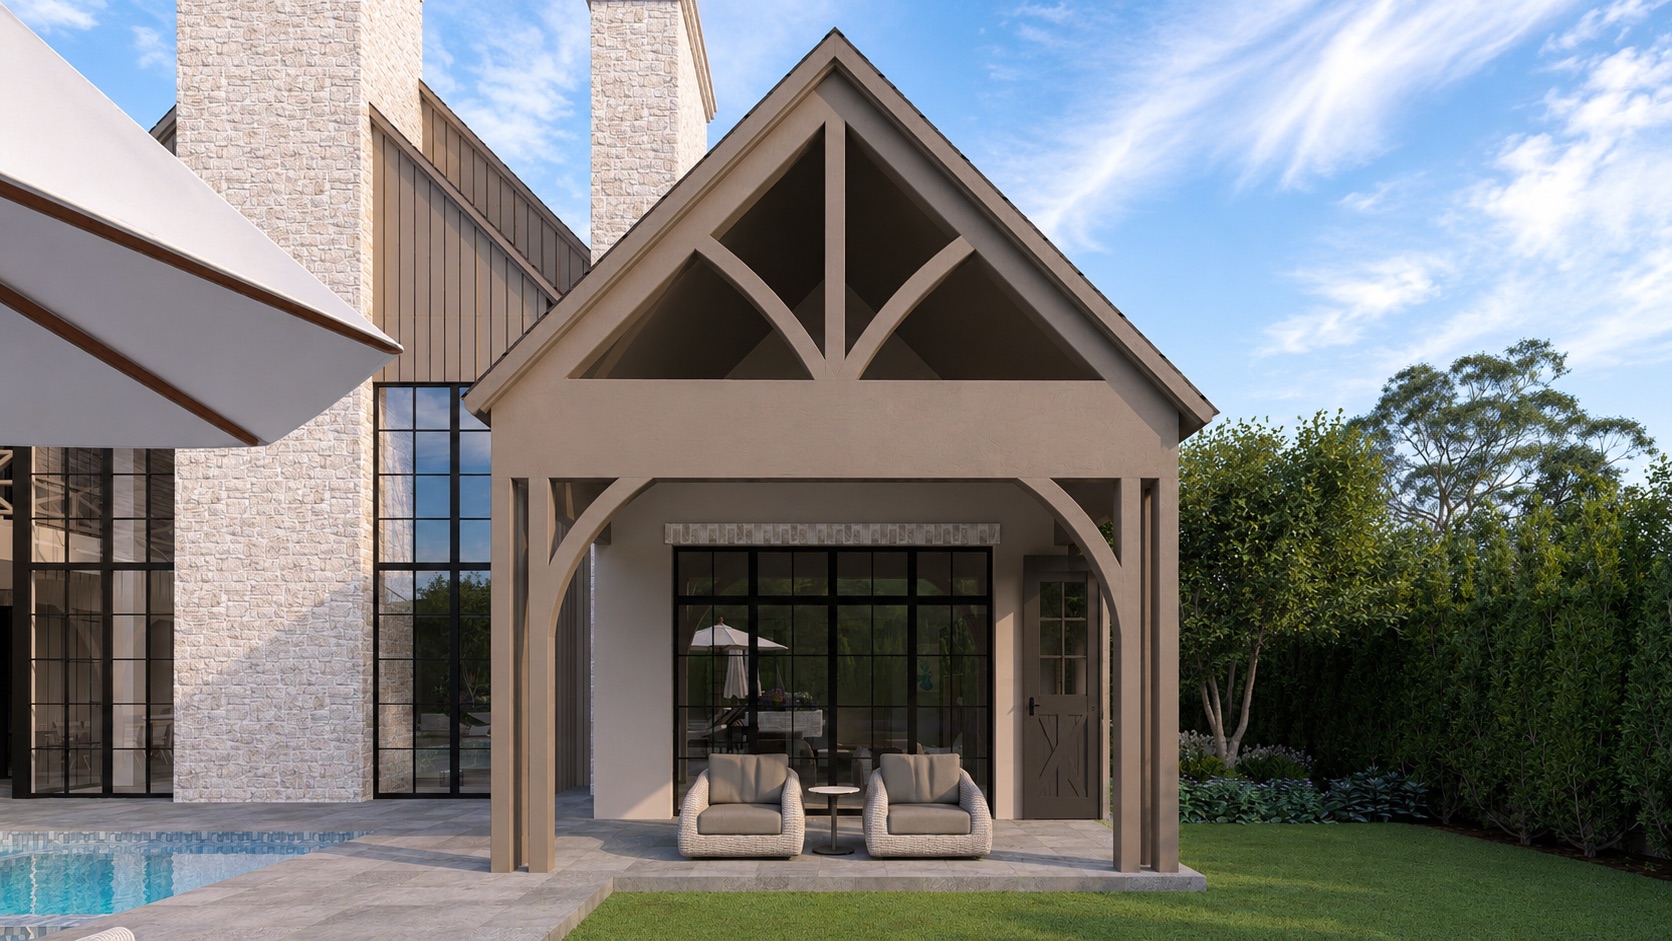
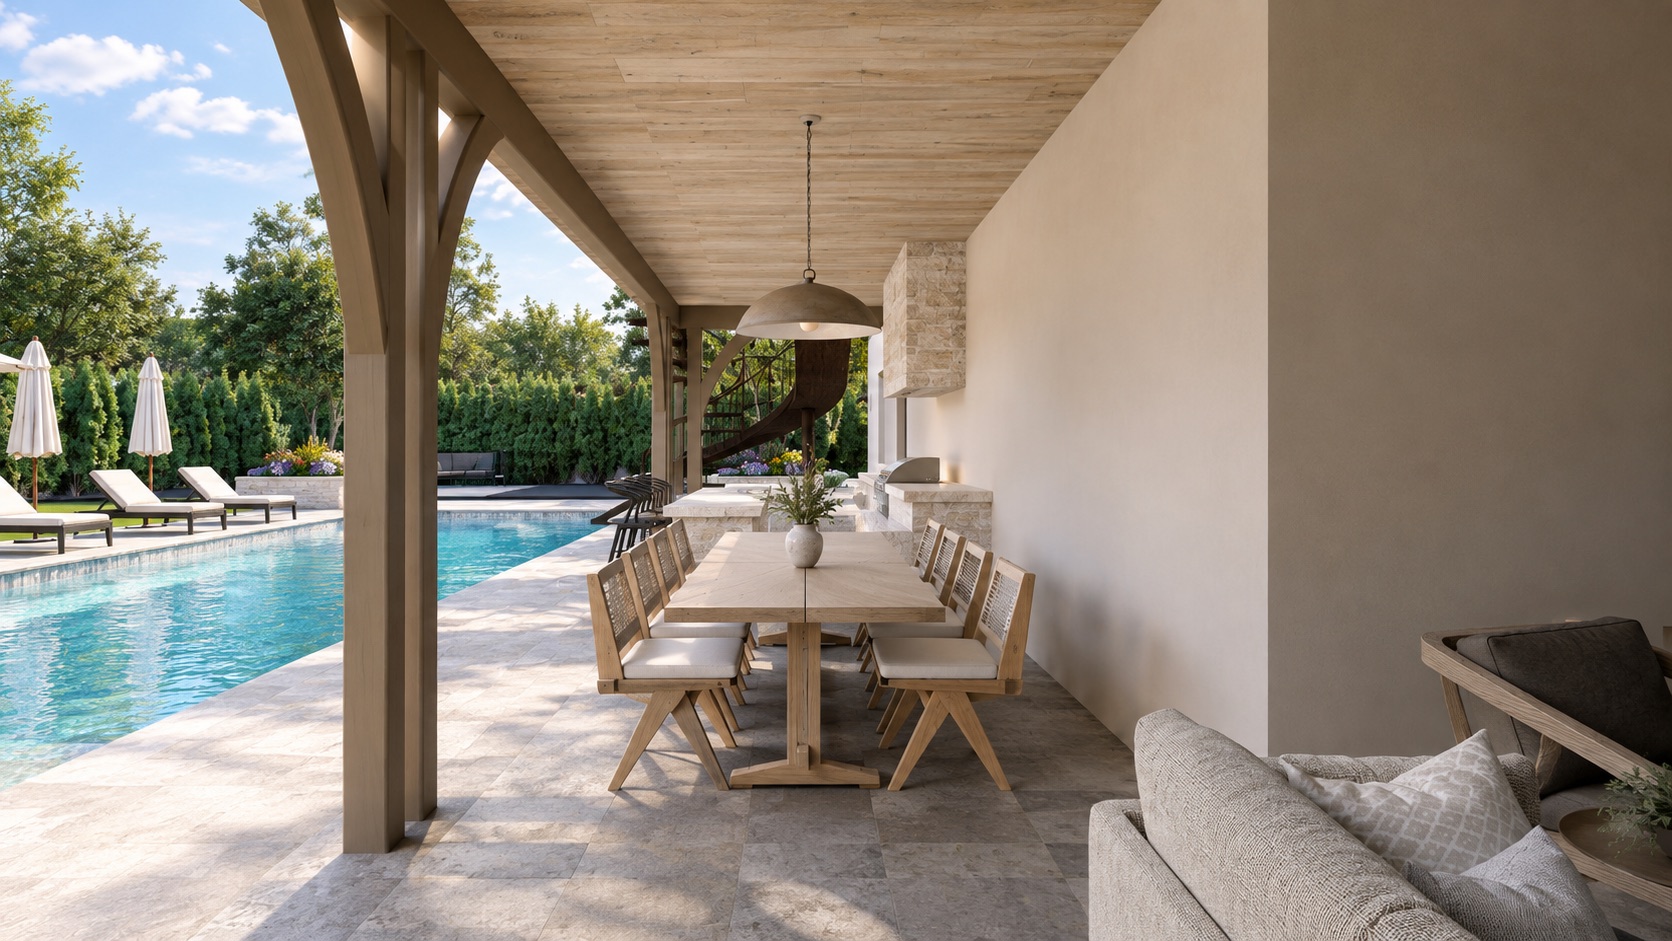
The plan opens to a long back run — covered pavilion with exposed timber trusses, pool, dining ramada, and lawn with court beyond. Materials stay honest: stone, oak, plaster, brass.
Coming soon